BIM Course Overview
| Course Duration |
40 Hours |
| Course Category |
Engineering & CAD
|
| Mode of Delivery |
- Classroom Training
- Online Training
|
| Batch Size |
From 2 to 4 |
| Corporate Training Days |
4-5 Days |
| Trainer Available |
- Mon - Sat: 09:00 AM - 09:00 PM
- Sun: 09:00 AM - 06:00 PM
|
| Related Courses |
- Revit Architecture
- BIM 360
- Revit MEP
- Revit Structure
- AutoCAD 2D
- AutoCAD 3D
- Navisworks
- Staad Pro
- Etabs
|
1000+ Professionals Trained | 3+ Classes Every Month | 6000+ Hours Completed
About the BIM Course in Abu Dhabi
Time Training Center’s 40-Hour Building Information Modelling (BIM) Course in Abu Dhabi helps you develop practical digital skills for modern architecture, engineering and construction (AEC) projects.
You learn 3D modelling, BIM coordination, clash detection, visualisation and project planning using industry-preferred tools such as Autodesk Revit and Navisworks.
The training helps you improve design accuracy, coordinate multidisciplinary projects and apply BIM concepts to real-world construction requirements in Abu Dhabi.
Whether you are an architect, engineer, BIM professional, project manager, drafter or graduate, our BIM training in Abu Dhabi helps you understand how BIM supports projects from design to delivery and lifecycle management.
You gain practical exposure to collaborative workflows, 4D construction sequencing, digital twins, sustainable design and interdisciplinary coordination. Corporate learners can also use our customised corporate training in BIM to strengthen team coordination and support consistent BIM-based project workflows across architectural, structural and MEP teams.
BIM Workflow Process
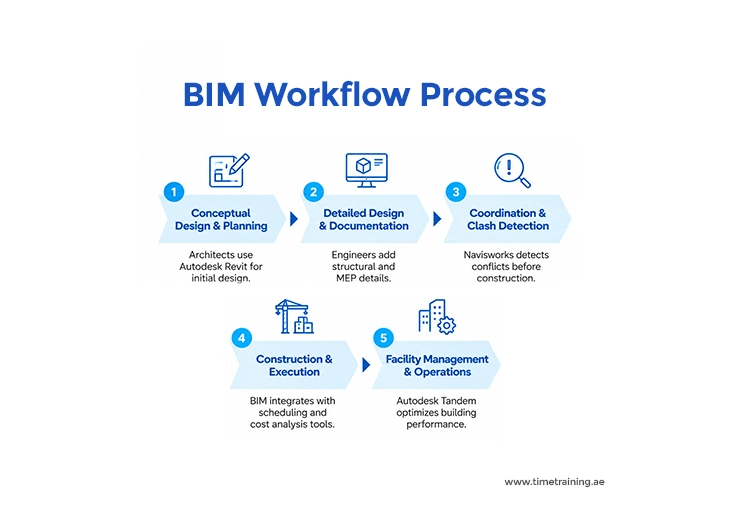
Time Training Center delivers this BIM Course for Abu Dhabi learners seeking practical, industry-relevant skills that support career development and project performance. You can choose training aligned with your individual learning goals or arrange corporate training tailored to your organisation’s BIM requirements.
For the BIM Course fee in Abu Dhabi, contact our team for the latest course fee, schedule and training options.
What Do You Learn from the Building Information Modelling (BIM) Course in Abu Dhabi?
Our BIM Training in Abu Dhabi gives you practical skills to create, coordinate and manage digital building models using industry-relevant BIM tools and workflows. The areas covered in our BIM course include:
- Advanced 3D BIM Modelling and Visualisation: This involves creating precise 3D building models using Autodesk Revit and Navisworks for clearer design visualisation.
- BIM Project Coordination: It involves learning to coordinate architectural, structural and MEP models through collaborative BIM workflows and improving project communication.
- BIM Clash Detection and Conflict Management: In this, you learn to identify design clashes early and support smoother construction planning with practical clash detection techniques.
- BIM Lifecycle Management: This requires you to learn to use building information to support operations, maintenance and renovation throughout the project lifecycle.
- Sustainable BIM Design and Analysis: It helps you explore BIM-based sustainability practices that support energy-efficient and environmentally responsible building designs.
- BIM-Based Interior Space Optimisation: In this, you learn to apply BIM techniques to plan functional interior spaces while improving layout efficiency and meeting project requirements.
Features of Our BIM Course in Abu Dhabi
These are the key features of Time Training Center’s BIM Course in Abu Dhabi. These are designed to help you build practical BIM skills for AEC projects and workplace requirements in the UAE. Let’s check it out:
- Industry-Relevant BIM Tools: We provide hands-on practice with Revit, Navisworks and BIM 360. It helps you build confidence using essential BIM tools for your projects.
- Design Optimisation Projects: Our projects help you apply BIM for better planning, cost efficiency and energy-conscious design. It helps you develop practical skills for creating efficient building solutions.
- 4D BIM Construction Sequencing: We help you connect 3D models with project schedules. This enables you to understand construction sequencing and improve your project planning skills.
- Digital Twin Lifecycle Management: Our training introduces you to digital twins for building operations, maintenance and resource planning. It helps you to understand how BIM supports projects throughout their lifecycle.
- Sustainable Renovation Planning: We help you apply BIM techniques to sustainable renovation and efficient resource use. It improves your approach to planning upgrades and managing project resources.
- Interdisciplinary BIM Coordination: Our practical exercises involve coordination between architects, engineers and contractors. You learn to identify clashes early and support smoother project workflows.
Who Can Join Time Training Center’s BIM Training in Abu Dhabi?
Time Training Center’s BIM Training can be joined by the following set of people:
- Architectural and Interior Design Experts
- Civil and MEP Engineering Specialists
- Construction Project Managers
- BIM Coordination Professionals
- Engineering and Architecture Graduates
- Drafting and Modelling Teams
Prerequisites for BIM Course in Abu Dhabi
Basic computer literacy is required to join our BIM Course in Abu Dhabi. Familiarity with the following can help you:.
- Architectural Knowledge: Basic understanding of architectural concepts, building systems or construction processes is beneficial.
- Engineering Background: Experience in civil, mechanical, electrical or construction-related fields can be helpful but is not mandatory.
- Computer Skills: Basic computer skills and familiarity with common software applications are recommended.
- BIM Experience: No previous BIM experience is required. Our training supports learners who are starting their BIM journey.
BIM Course Modules
Module 1: Introduction to Building Information Modelling (BIM)
- Chapter 1.1: Understanding BIM Fundamentals
- Lesson 1.1.1: Definition and principles of BIM
- Lesson 1.1.2: Benefits of BIM in architecture, engineering and construction (AEC)
- Chapter 1.2: BIM Standards and Guidelines
- Lesson 1.2.1: Overview of international BIM standards (ISO 19650, PAS 1192)
- Lesson 1.2.2: Understanding levels of BIM maturity
- Chapter 1.3: Strategy for BIM – Start with the End in Mind
- Lesson 1.3.1: Importance of setting clear objectives for BIM implementation
- Lesson 1.3.2: Case studies of successful BIM strategies
Module 2: Revit Architecture
- Chapter 2.1: Introduction to Revit Architecture
- Lesson 2.1.1: Navigating the Revit interface
- Lesson 2.1.2: Project setup and templates
- Chapter 2.2: Building Modelling Fundamentals
- Lesson 2.2.1: Creating walls, floors, roofs and ceilings
- Lesson 2.2.2: Adding doors, windows and other components
- Chapter 2.3: Documentation and Annotation
- Lesson 2.3.1: Creating schedules, views and sheets
- Lesson 2.3.2: Annotating models and generating construction documents
- Chapter 2.4: Advanced Modelling and Collaboration
- Lesson 2.4.1: Creating custom families
- Lesson 2.4.2: Collaboration using worksharing and cloud integration
Module 3: Revit Structure
- Chapter 3.1: Introduction to Revit Structure
- Lesson 3.1.1: Understanding structural elements in Revit
- Lesson 3.1.2: Setting up structural projects
- Chapter 3.2: Structural Modelling Techniques
- Lesson 3.2.1: Modelling beams, columns, foundations and reinforcement
- Lesson 3.2.2: Analytical models and structural analysis tools
- Chapter 3.3: Documentation for Structural Projects
- Lesson 3.3.1: Generating structural documentation
- Lesson 3.3.2: Exporting and sharing structural models
Module 4: Revit MEP (Mechanical, Electrical, Plumbing)
- Chapter 4.1: Overview of Revit MEP
- Lesson 4.1.1: Setting up MEP projects
- Lesson 4.1.2: Interface navigation and tools
- Chapter 4.2: Mechanical Systems Design
- Lesson 4.2.1: HVAC systems modelling and analysis
- Lesson 4.2.2: Duct and pipe routing
- Chapter 4.3: Electrical and Plumbing Design
- Lesson 4.3.1: Electrical circuit modelling and equipment placement
- Lesson 4.3.2: Plumbing systems design and layout
- Chapter 4.4: Coordination and Clash Detection
- Lesson 4.4.1: Identifying and resolving clashes in MEP systems
- Lesson 4.4.2: Best practices for interdisciplinary collaboration
Module 5: Navisworks
- Chapter 5.1: Introduction to Navisworks
- Lesson 5.1.1: Navigating the Navisworks interface
- Lesson 5.1.2: Importing and viewing BIM models
- Chapter 5.2: Model Coordination and Clash Detection
- Lesson 5.2.1: Performing clash detection and reporting
- Lesson 5.2.2: Merging multiple models for coordination
- Chapter 5.3: 4D Simulation and Scheduling
- Lesson 5.3.1: Linking models to schedules
- Lesson 5.3.2: Simulating construction sequences
- Chapter 5.4: Quantity Take-off and Analysis
- Lesson 5.4.1: Performing quantity take-off
- Lesson 5.4.2: Generating reports and analysis
Module 6: BIM 360
- Chapter 6.1: Overview of BIM 360 Platform
- Lesson 6.1.1: Features and capabilities of BIM 360
- Lesson 6.1.2: Cloud collaboration in BIM
- Chapter 6.2: Document Management
- Lesson 6.2.1: Managing project documentation and data
- Lesson 6.2.2: Version control and access management
- Chapter 6.3: Design Collaboration
- Lesson 6.3.1: Sharing and reviewing models in real time
- Lesson 6.3.2: Managing design issues and approvals
- Chapter 6.4: Construction Management
- Lesson 6.4.1: Tracking progress and performance in BIM 360
- Lesson 6.4.2: Integrating field data with models
Module 7: BIM Strategy and Implementation
- Chapter 7.1: The Employer’s Information Requirements (EIR)
- Lesson 7.1.1: Understanding and defining EIR
- Lesson 7.1.2: Aligning BIM deliverables with project goals
- Chapter 7.2: Choosing the Right Team
- Lesson 7.2.1: Assembling a BIM-competent team
- Lesson 7.2.2: Roles and responsibilities in BIM projects
- Chapter 7.3: Team Mobilisation
- Lesson 7.3.1: Training and onboarding for BIM projects
- Lesson 7.3.2: Ensuring collaboration and communication
- Chapter 7.4: BIM-Enabled Design
- Lesson 7.4.1: Integrating BIM into the design phase
- Lesson 7.4.2: Optimising workflows for design efficiency
- Chapter 7.5: BIM-Enabled Construction, Handover and Closeout
- Lesson 7.5.1: Using BIM for construction planning and execution
- Lesson 7.5.2: Delivering a digital twin for handover and closeout
- Chapter 7.6: BIM for Operations
- Lesson 7.6.1: Leveraging BIM data for facility management
- Lesson 7.6.2: Long-term benefits of BIM in operations and maintenance
Real-World Projects and Practical Applications in BIM Training in Abu Dhabi
Our BIM training combines hands-on lab activities, interactive sessions and realistic project scenarios to help you apply BIM tools and workflows to AEC projects in Abu Dhabi. Here are the major events included:
- Building Design and Architectural Modelling: Work on building design projects using Revit to create detailed architectural models, documentation and layouts. You can apply BIM techniques to improve design efficiency, cost awareness and energy performance.
- Structural BIM Modelling: Model beams, columns, foundations and reinforcement within realistic structural projects. This helps you develop practical modelling and multidisciplinary coordination skills.
- MEP Design and Coordination: Create and coordinate mechanical, electrical and plumbing systems using BIM workflows. You can identify design conflicts and improve coordination between different project disciplines.
- 4D Construction Sequencing: Connect 3D BIM models with construction schedules to simulate project sequences. This helps you understand how BIM supports construction planning, scheduling and project coordination.
- Clash Detection and Resolution: Use Navisworks to identify and resolve clashes between architectural, structural and MEP models. This gives you practical experience in addressing coordination issues before construction.
- Digital Twin Development: Create digital twin models for building operations, maintenance and facility management. You can explore how BIM data supports informed decisions throughout the project lifecycle.
- Sustainable Renovation Planning: Plan building renovation projects using BIM tools and sustainability principles. This helps you apply efficient resource use and energy-conscious approaches to practical upgrades.
- Interdisciplinary Workflow Coordination: Simulate collaboration between architects, engineers and contractors on realistic project scenarios. You can practise managing design changes, resolving coordination issues and improving project workflows.
- Cloud-Based BIM Collaboration: Use BIM 360 for model sharing, document management, design reviews and project collaboration. This helps you understand how teams manage project information in a connected BIM environment.
Professional Benefits & Outcomes of the BIM Course in Abu Dhabi
Time Training Center’s BIM Course in Abu Dhabi strengthens your practical skills in BIM modelling, coordination, construction planning and digital project workflows. The training supports career opportunities across Abu Dhabi’s architecture, engineering, construction and infrastructure sectors.
Major Professional Benefits Include:
- Practical BIM Skills: Gain hands-on experience with Revit, Navisworks and BIM 360 for real-world project workflows.
- Career Opportunities: Build relevant skills for BIM modelling, coordination, engineering, architecture and construction roles.
- Industry-Relevant Knowledge: Apply BIM techniques to architectural, structural, MEP and multidisciplinary AEC projects.
- BIM Coordination Expertise: Develop practical knowledge of clash detection, 4D sequencing, documentation and collaborative project workflows.
- Digital Construction Skills: Explore digital twins, cloud collaboration and emerging BIM technologies used in modern project environments.
- Project Lifecycle Knowledge: Understand how BIM supports design, construction, handover, operations and facility management.
Salary Ranges for BIM Roles in Abu Dhabi
Salary levels vary by experience, specialisation, employer and responsibilities. The figures below provide indicative monthly ranges based on the career levels provided.
| Career Level |
Example Job Roles |
Indicative Monthly Salary |
| Entry Level |
BIM Modeller, BIM Technician, Junior BIM Engineer, BIM Specialist, Architectural BIM Drafter |
AED 12,000–25,000 |
| Mid Level |
BIM Engineer, BIM Coordinator, BIM Architect, Mechanical BIM Designer, Structural BIM Specialist |
AED 25,000–45,000 |
| Senior Level |
Senior BIM Engineer, BIM Manager, Senior BIM Architect, Lead BIM Coordinator, BIM Project Manager |
AED 45,000–80,000 |
*Salary ranges are indicative estimates and may vary.
Top Job Roles After Completing the BIM Course
Your BIM skills can support career progression into roles such as:
- BIM Modeller
- BIM Technician
- Junior BIM Engineer
- BIM Specialist
- Architectural BIM Drafter
- BIM Engineer
- BIM Coordinator
- BIM Architect
- Mechanical BIM Designer
- Structural BIM Specialist
- Senior BIM Engineer
- BIM Manager
- Senior BIM Architect
- Lead BIM Coordinator
- BIM Project Manager
Companies Hiring BIM Professionals in Abu Dhabi
Organisations associated with architecture, engineering, construction and BIM-related project opportunities in Abu Dhabi and the UAE include:
- Engisoft Engineering
- Ghobash Group
- UNStudio
- T S J Contracting LLC
- VHM
- PMQ
- Daptve Engineering Services
- AtkinsRéalis
BIM Training Options in Abu Dhabi
| Training Option |
Duration |
Key Features |
| Classroom Training |
40 Hours |
- Professional hands-on learning environment
- Direct interaction with BIM software tools
- Real-time project implementation guidance
- Small batches of 2–4 learners for personalised attention
|
| Live Online Training |
40 Hours |
- Interactive remote learning sessions
- Access to the same comprehensive curriculum
- Real-time instructor support
- Flexible scheduling options
|
| Corporate Training |
5–6 Days |
- Customised intensive training for teams
- Focused group learning environment
- Tailored content based on business requirements
- Team-based practical BIM implementation
|
How To Get BIM Certified?
- Join Time Training Center’s BIM Course in Abu Dhabi
- Build hands-on skills in Revit, Navisworks and BIM 360.
- Complete the Post-Course Assessment
- Earn a Time Training Center Course Completion Certificate after successful assessment.
Why Choose Time Training Center for BIM Course in Abu Dhabi?
Time Training Center’s BIM Course in Abu Dhabi is designed around the practical needs of architecture, engineering and construction professionals. Here are the key reasons to choose our BIM training to strengthen your technical skills and support your career goals in Abu Dhabi.
- Expert-Led Industry Instruction: Learn from experienced trainers with practical knowledge of BIM modelling, architectural design and project coordination. Our guidance helps you apply concepts to realistic AEC projects.
- Industry-Standard BIM Tools: Train with Autodesk Revit, Navisworks and BIM 360 through practical sessions. This gives you experience with tools used across modern BIM workflows.
- Real-World Project Experience: Work on realistic BIM projects covering modelling, clash detection, construction sequencing and digital twins. Practical application helps you build job-relevant skills.
- Collaborative Learning: Take part in multidisciplinary exercises and design coordination activities. This helps you improve teamwork, communication and BIM coordination skills.
- Industry-Aligned Curriculum: Our BIM Course covers architectural, structural, MEP and construction workflows. The practical curriculum supports the requirements of Abu Dhabi’s AEC sector.
- Data-Driven BIM Skills: Learn to work with BIM data, material information, costs and performance details. This helps you use project information for better planning and informed decisions.
Meet Your Expert BIM Trainer
Shaheen M brings over eight years of experience in BIM and architectural training, with expertise in 3D BIM modelling, architectural drafting and visualisation. He has trained more than 5,000 professionals, helping learners build practical skills in advanced modelling and design techniques.
His training focuses on real architectural projects, allowing learners to apply BIM concepts in practical situations. Shaheen has delivered corporate training for leading architectural companies and trained professionals from Sharjah University, Ajman University, Canadian University, KhanSaheb, HCTS, Silver Pool Technologies and other organisations.
 +971 2 6713828