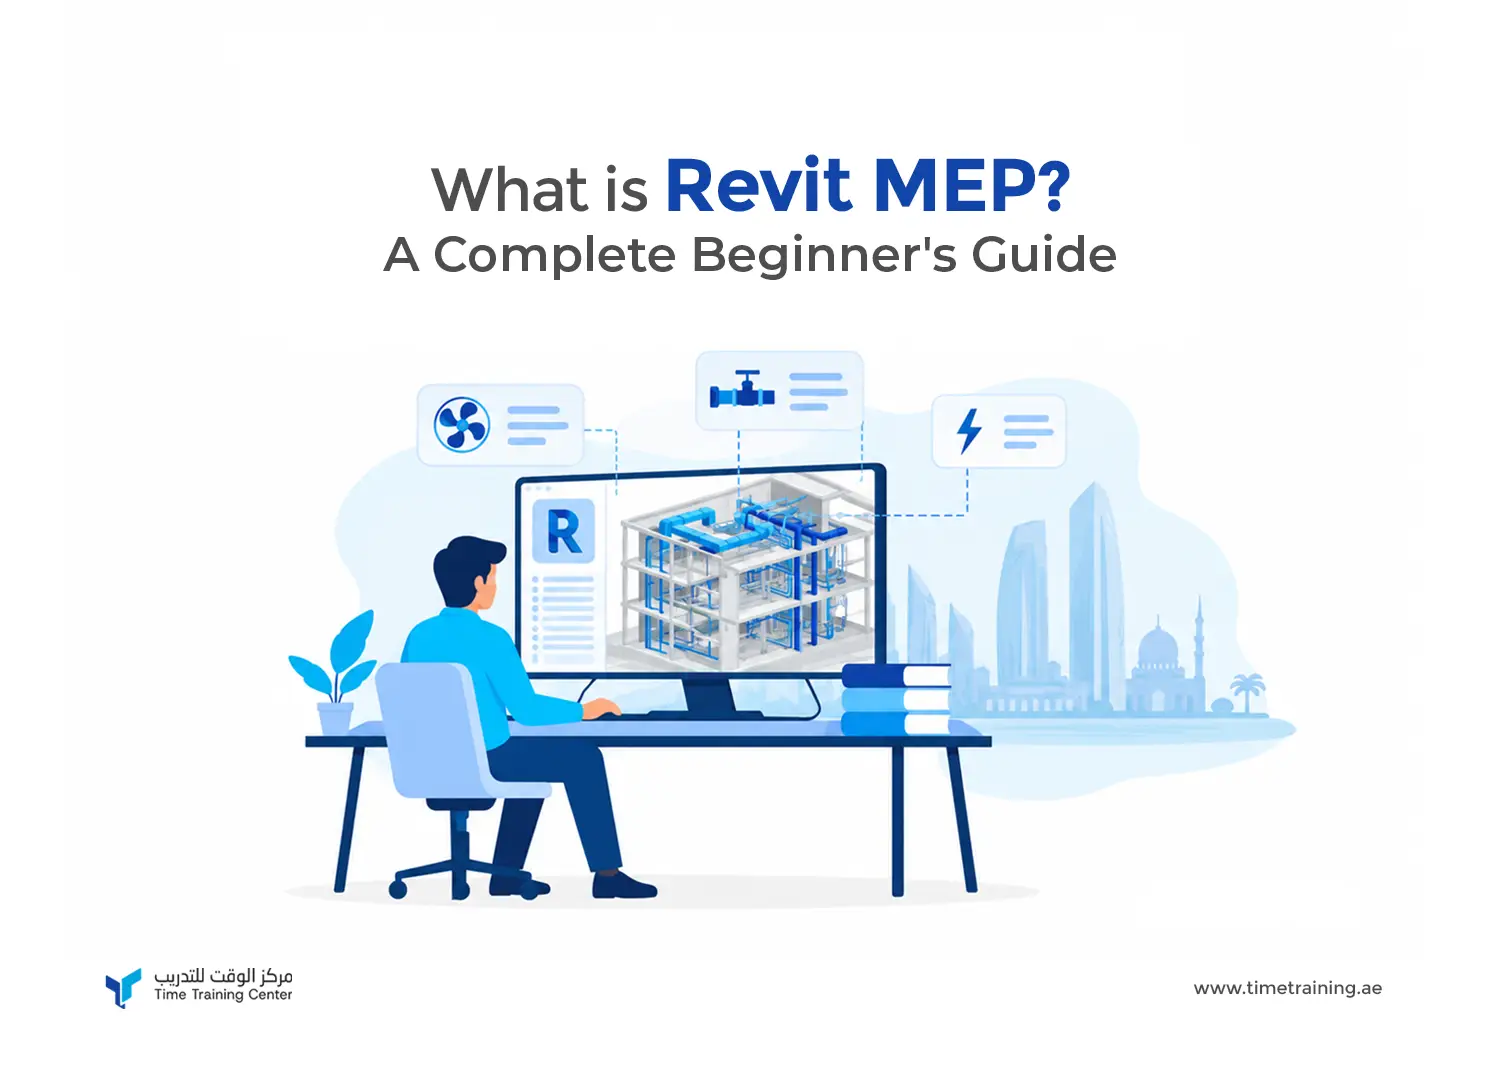
Revit MEP is the mechanical, electrical, and plumbing discipline inside Autodesk Revit, a Building Information Modelling (BIM) platform.
It lets engineers design, model, and coordinate MEP systems within a single shared 3D model, catch clashes before construction starts, and automatically produce accurate drawings.
For beginners, Revit MEP is the bridge from flat 2D CAD drafting to coordinated, data-rich BIM workflows.
Picture two site engineers standing under an exposed ceiling void in a half-built tower, torches pointed upward, arguing over whose ductwork is blocking whose pipe run.
That clash should have been caught weeks earlier, on screen, not on scaffolding. That's the exact problem Revit MEP was built to solve.
If you're new to Building Information Modeling and keep seeing "Revit MEP" on job listings and course pages across Abu Dhabi and Dubai, this guide breaks down what it actually is, how it works, and what a beginner needs to know before jumping in.
|
Table of Contents
|
|
1. What Is Revit MEP and How Does It Work?
2. What Does Revit MEP Include? Mechanical, Electrical, and Plumbing Explained
3. How Does Revit MEP Fit into Building Information Modelling (BIM)?
4. What Are the Key Features of Revit MEP?
5. What Are the Benefits of Learning Revit MEP?
6. What Does a Beginner's Revit MEP Workflow Look Like?
6.1 Revit MEP vs Traditional CAD: What Changes?
7. What Skills Should Beginners Build Alongside Revit MEP?
7.1. What Is the Average Revit MEP Salary in Abu Dhabi?
7.2. What Career Opportunities Are Available for Revit MEP Professionals in Abu Dhabi?
7.3. Which Industries in Abu Dhabi Hire Revit MEP Professionals?
8. Who Should Learn Revit MEP?
8.1. Is Revit MEP a Good Career Choice in Abu Dhabi?
9. Key Takeaways
10. FAQs: What is Revit MEP? A Complete Beginner's Guide
|
What is Revit MEP and How Does It Work?
Revit MEP is the mechanical, electrical, and plumbing module of Autodesk Revit, used to design and document building services in a single 3D, data-connected model.
Instead of drawing separate 2D layouts for ductwork, cabling and pipework, you build all three systems inside one model that architects and structural engineers are also working in.
What is Revit MEP used for?
Revit MEP is used to design, model, and coordinate a building's mechanical, electrical, and plumbing systems within a single BIM model.
It's applied to HVAC ductwork, electrical circuiting, and plumbing layouts, detecting clashes between systems before construction and generating accurate drawings and schedules automatically.
Every duct, cable tray, pipe, or fixture you place isn't just a line on a page. It's an object with real data attached: size, material, flow rate, manufacturer, cost code.
Change the size of an air handling unit, and every connected duct, damper, and diffuser resizes with it. That's the core mechanic: one model, many connected parts, updated in real time.
This is why Revit MEP design work looks so different from old-style drafting. You're not redrawing a section after a change. You're editing a model that redraws itself.
What Does Revit MEP Include? Mechanical, Electrical, and Plumbing Explained
Each of the three disciplines that is mechanical, electrical, and plumbing, has its own toolset inside Revit MEP, though they all sit in the same federated model.
Mechanical (HVAC) systems
Covers heating, ventilation and air conditioning: ductwork, air handling units, diffusers, chillers and mechanical rooms. Revit mechanical tools calculate duct sizing, airflow, and system pressure as you design.
Electrical systems
Covers power distribution, lighting layouts, cable trays, panel schedules and circuiting. Revit electrical tools let you trace a circuit from panel to fixture and generate load calculations directly from the model.
Plumbing and piping systems
Covers domestic water supply, drainage, fire protection piping, and gas systems. Revit plumbing tools manage pipe sizing, slope, and connections between fixtures.
A beginner rarely masters all three at once. Most training paths introduce mechanical first, since HVAC touches the widest range of downstream MEP design and coordination work.
How Does Revit MEP Fit into Building Information Modelling (BIM)?
Revit MEP is a discipline model inside a broader BIM software workflow. Architecture, structure, and MEP teams each build their portion in Revit, then link the models together into a shared, coordinated whole.
This matters more in the Gulf than almost anywhere else right now.
Abu Dhabi's construction sector is shifting from volume-driven building toward higher-value, technology-enabled delivery, with a growing share of value sitting in advanced MEP systems and digital project controls.
According to a 2026 report from the Abu Dhabi Chamber of Commerce and Industry. Ali Mohamed Al Marzooqi, the Chamber's Director-General, put it plainly:
"Value today comes from integration, quality and certainty of delivery, not just scale."
That's essentially the BIM pitch in one line. A model that different disciplines can check against each other, before pouring concrete, is what "integration and certainty" looks like on a real project.
Also, Revit assists in meeting Abu Dhabi’s sustainable building regulations.
What Are the Key Features of Revit MEP?
The key features of Revit MEP that separate it from flat CAD drafting are:
-
3D modelling of ducts, pipes, cable trays, and equipment, built to real dimensions and connection rules
-
Clash detection that flags where a duct, beam, or pipe physically collides with another element before construction
-
Automated documentation: plans, sections, schedules, and legends update automatically when the model changes
-
Coordination tools for working alongside architecture and structural teams inside one shared, linked model
-
Parametric families so equipment like AHUs, pumps, or panels can be swapped without redrawing the surrounding system
-
Quantity and schedule extraction, useful for estimating, procurement, and facilities handover
None of these features work in isolation. A schedule is only accurate because the 3D model behind it is accurate, which is why Revit MEP training in Abu Dhabi spends so much time on modelling discipline before touching documentation shortcuts.
Revit MEP Feature vs Practical Use
| Feature |
What It Does |
Where You'd Use It
|
| 3D system modelling |
Builds ducts, pipes, and cable trays to scale |
Designing HVAC, plumbing, or electrical layouts
|
| Clash detection |
Flags physical collisions between systems |
Coordination meetings before construction
|
| Parametric families |
Updates connected parts when one changes |
Swapping equipment specs mid-project
|
| Automated schedules |
Pulls live data into tables |
Cost estimation, procurement, handover
|
| Model linking |
Combines architecture, structure, and MEP models |
Multi-discipline coordination on live projects
|
What Are the Benefits of Learning Revit MEP?
The direct benefits of learning Revit MEP are fewer surprises on site.
When ductwork, pipework and cabling are modelled together early, clashes get resolved on screen instead of during construction, where fixes cost far more in time and materials.
Did you know?
Nearly half of all rework on construction sites, 48%, per Autodesk Report, traces back to poor communication and inaccurate project data, exactly the kind of gap a coordinated Revit MEP model is designed to close.
For a career perspective, the demand signal is real if you read it correctly.
Deloitte's 2026 Engineering and Construction Industry Outlook points to firms increasingly deploying digital tools, AI, BIM, and digital twins to manage tight labour markets and improve project delivery, alongside a workforce gap the industry is actively trying to close.
The global BIM software market itself was valued at USD 9.12 billion in 2025 and is projected to reach USD 10.27 billion in 2026, according to Fortune Business Insights.
This signals that firms are investing in BIM-capable teams, not just BIM software licences.
Top 6 Benefits of Learning Revit MEP in Abu Dhabi
The top 6 benefits of learning Revit MEP in Abu Dhabi can be summarised as:
-
Build BIM-ready MEP skills for modern construction projects.
-
Improve design coordination across mechanical, electrical, and plumbing systems.
-
Reduce clashes and rework through 3D modelling and coordination.
-
Create accurate drawings and schedules from a connected model.
-
Strengthen your MEP career profile for BIM-focused roles.
-
Work more effectively on complex projects using coordinated digital workflows.
None of that means a Revit MEP certification alone guarantees a job or a salary figure.
It means BIM-literate MEP professionals are being asked to do more of the coordination work that used to sit with senior engineers alone, which is a meaningfully different and more useful way to frame the opportunity.
On a live project, that can mean the difference between a coordination issue resolved in a Tuesday meeting and one resolved with a variation order three weeks into construction.
What Does a Beginner's Revit MEP Workflow Look Like?
The common beginner’s Revit MEP workflow in Abu Dhabi follows roughly the following sequence:
-
Link the architectural model so you're designing MEP systems inside the actual building geometry, not a blank canvas.
-
Set up levels, grids, and system types to match the project's mechanical, electrical, and plumbing requirements.
-
Model the primary systems like main ductwork runs, primary pipe routes, and main electrical distribution.
-
Add equipment and terminal devices such as diffusers, light fixtures, and plumbing fixtures.
-
Run clash detection against architecture and structure models to catch conflicts early.
-
Generate schedules and documentation for review, approval, and construction issues.
-
Coordinate revisions as the design develops, letting linked model updates flow through automatically.
Beginners mostly spend the most time on step three.
Getting duct and pipe routing logical and buildable, not just visually correct, is where real Revit MEP skills are built, usually through repeated practical projects rather than tutorials alone.
A practical example: coordinating a duct run above a corridor
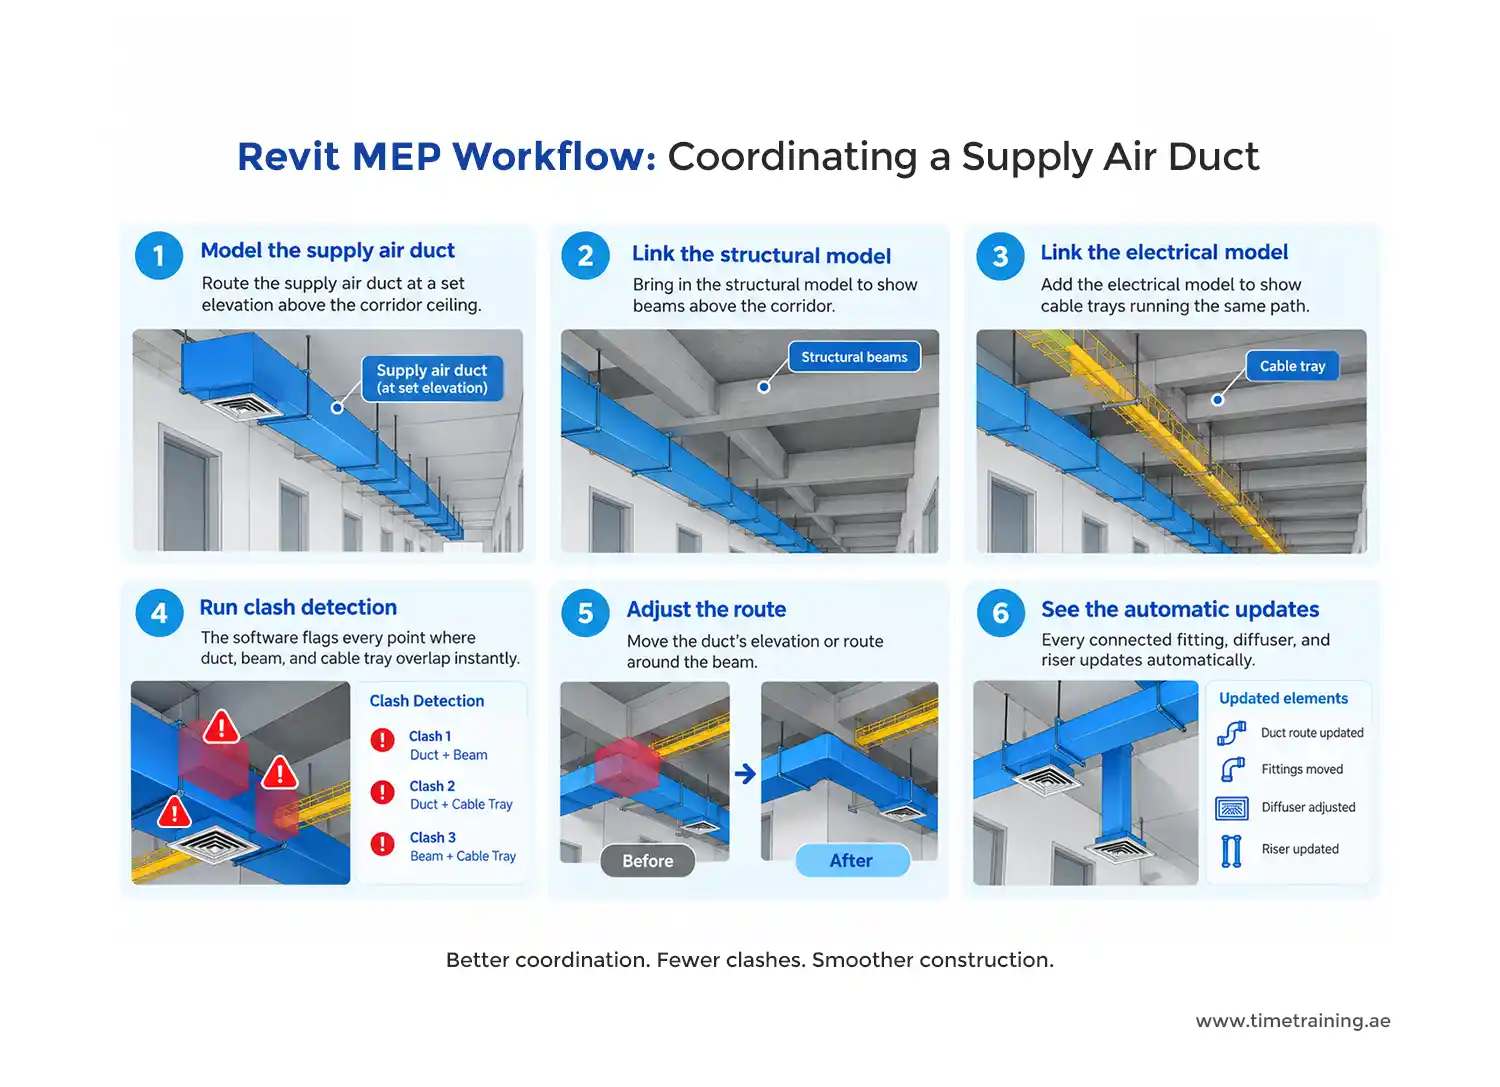
Say you're modelling a supply air duct running above a corridor ceiling.
In Revit MEP, you'd route the duct at a set elevation, then link in the structural model showing the beams above and the electrical model showing cable trays running the same path.
Run clash detection, and the software flags every point where duct, beam, and cable tray overlap instantly, before anyone's on site.
You then adjust the duct's elevation or route around the beam, and every connected fitting, diffuser, and riser updates automatically.
The workflow is illustrated in the infographic below:
In a traditional CAD workflow, that same clash might only surface once a fitter is standing on a ladder holding a section of ductwork that doesn't fit, a far more expensive place to discover it.
That single example is why coordination, not drafting speed, is the real value beginners should be chasing.
Revit MEP vs Traditional CAD: What Changes?
Traditional CAD-based MEP work means drawing each view, plan, section, and schedule separately, by hand, with no live link between them.
Revit MEP replaces that with one connected model that generates every view from a single source.
Comparison of Revit MEP vs Traditional CAD
| Aspect |
Traditional CAD |
Revit MEP |
| Drawing method |
Separate 2D drawings per view |
One 3D model, views generated from it
|
| Updating changes |
Manually redraw each affected view |
Model updates propagate automatically
|
| Clash checking |
Visual review, often on-site |
Software-based clash detection pre-construction
|
| Collaboration |
Drawings exchanged and manually cross-checked |
Linked models shared in real time
|
| Data output |
Manual schedules and takeoffs |
Live schedules pulled from model data
|
The trade-off is a steeper learning curve. CAD drafting is comparatively quick to pick up; Revit MEP asks you to think in systems and relationships from day one.
Most beginners find that the shift, not the software interface itself, is the real learning challenge.
What Skills Should Beginners Build Alongside Revit MEP?
Software fluency without engineering grounding produces models that look right and perform badly.
Beginners should pair Revit MEP practice with the following essential Revit MEP skills employers look for in Abu Dhabi:
-
Core MEP engineering fundamentals: HVAC load logic, electrical circuiting principles, plumbing drainage rules
-
Reading architectural and structural drawings to model MEP systems that actually fit the building
-
Basic clash resolution judgment, knowing which system should yield to another, and why
-
Familiarity with local codes and standards relevant to Abu Dhabi and UAE building projects
-
Coordination and communication habits, since Revit MEP work rarely happens in isolation from other disciplines
Louay Dahmash, Autodesk's Middle East head, has made a related point about BIM adoption more broadly:
"Digitising the construction process ... improves collaboration and facilitates efficient decision-making."
The software enables collaboration. It doesn't replace the engineering judgement behind it.
What is the Average Revit MEP Salary in Abu Dhabi?
The average salary of Revit MEP professionals in Abu Dhabi, based on experience level, is listed in the table below:
Average Revit MEP Salary in Abu Dhabi
| Revit MEP Role |
Experience |
Average Monthly Salary (AED)
|
| BIM Modeller (MEP) |
0-2 years |
4,000-5,500 |
| BIM Modeller (MEP) |
3-5 years |
5,500-8,000 |
| Revit MEP Engineer |
3-5 years |
7,000-12,000 |
| Revit MEP Engineer |
6-10 years |
12,000-19,000 |
| BIM / MEP Manager |
10+ years |
20,000-35,000 |
Source: Payscale
What Career Opportunities are Available for Revit MEP Professionals in Abu Dhabi?
Revit MEP professionals in Abu Dhabi can pursue roles across BIM modelling, MEP engineering, coordination, design documentation and digital construction.
Job Roles and Responsibilities of Revit MEP Professionals in Abu Dhabi
| Job Role |
Key Responsibilities
|
| Revit MEP Modeller |
Create MEP models
Prepare drawings and schedules
|
| BIM Modeller - Mechanical |
Model HVAC systems
Resolve design clashes
|
| BIM Engineer - MEP |
Develop MEP models
Coordinate BIM deliverables
|
| Mechanical BIM Engineer |
Model mechanical systems
Prepare quantities and layouts
|
| MEP BIM Coordinator |
Coordinate MEP models
Detect and resolve clashes
|
| Senior BIM Engineer - MEP |
Review BIM models
Guide modelling teams
|
| MEP Coordinator |
Coordinate site installation
Resolve MEP issues
|
| BIM / MEP Manager |
Lead BIM teams
Manage project BIM delivery
|
For a broader comparison of design software and career paths, explore our guide to Revit MEP vs AutoCAD MEP.
Which Areas in Abu Dhabi Have the Most MEP Job Opportunities?
The main Abu Dhabi areas offering MEP career opportunities include:
-
Saadiyat Island: Major residential, hospitality, and cultural projects
-
Yas Island: Hospitality, entertainment, residential and infrastructure projects
-
Al Reem Island: High-rise residential and commercial developments
-
Masdar City: Sustainable buildings and energy-efficient projects
-
Mussafah & ICAD: Industrial, contracting and electromechanical projects
-
Mohamed Bin Zayed City: Residential construction and MEP contracting
-
Abu Dhabi City: Engineering consultancies, contractors, and facilities management
-
Ghantoot: Large-scale construction and MEP project activity
Which Industries in Abu Dhabi Hire Revit MEP Professionals?
Construction, oil and gas, and engineering consultancy consistently rank as the top industries advertising MEP roles in Abu Dhabi, according to live job data from recruitment platform GulfTalent.
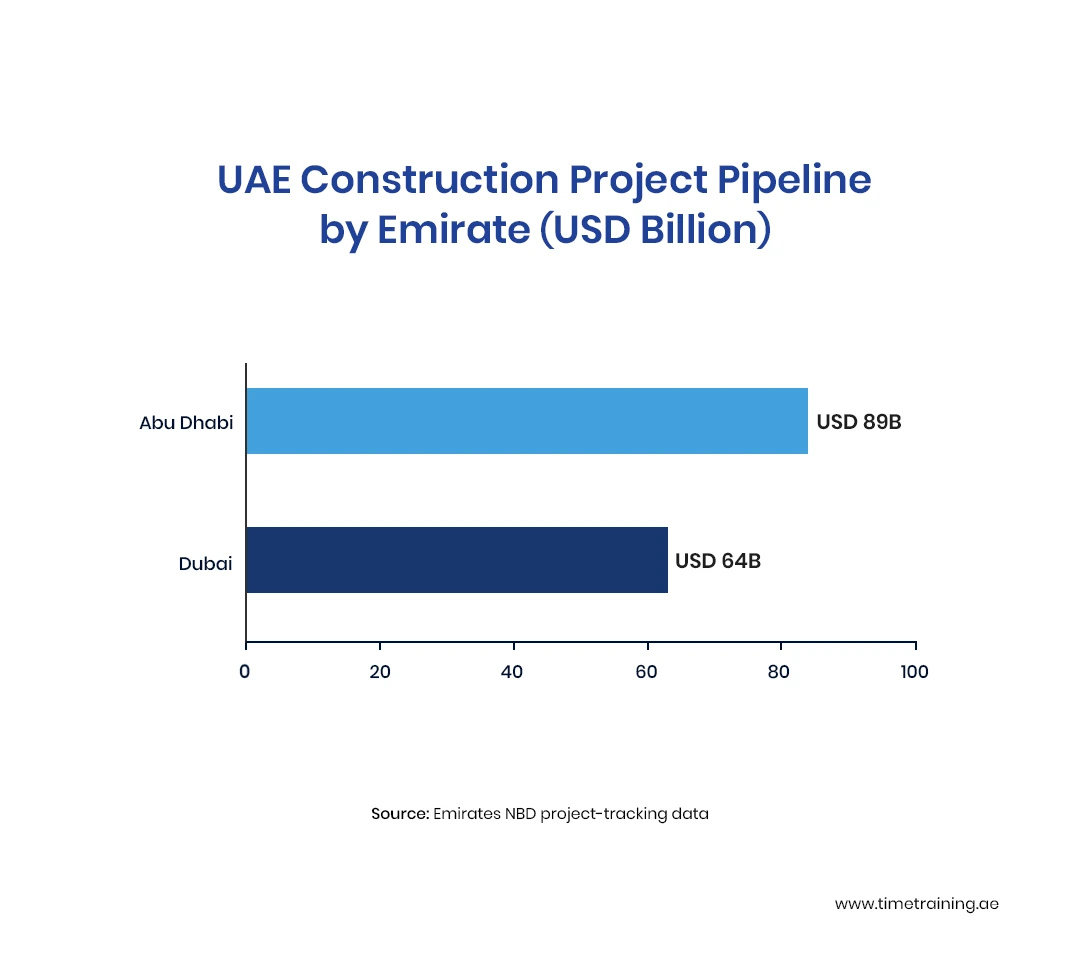
The UAE's total construction project pipeline is nearing USD 670 billion, a large share of it concentrated in Abu Dhabi, per Emirates NBD project-tracking data.
Every one of those projects needs coordinated mechanical, electrical, and plumbing design behind it.
The top industries hiring Revit MEP professionals in Abu Dhabi are the following:
1. Construction and real estate development
The largest single source of MEP design and site coordination roles, spanning residential towers, commercial developments, and mixed-use megaprojects.
2. Oil, gas, and energy
Engineering, procurement, and construction (EPC) contractors and operators, such as those working with ADNOC-linked projects, hire MEP-literate engineers for facility and plant design work.
3. Engineering consultancies
Multidisciplinary firms including Stantec, KEO International, and WorleyParsons regularly advertise MEP and BIM coordination roles across Abu Dhabi projects
4. Hospitality and mixed-use developments
Hotels, resorts, and large retail schemes generate steady demand for MEP project managers managing complex building services
5. Facilities management
Once a building is handed over, building maintenance engineers rely on the same MEP models for ongoing operations and asset tracking
For a beginner, the practical takeaway isn't which single sector to target.
It's that Revit MEP skills transfer cleanly across all of them, since the modelling and coordination fundamentals barely change between a hospital, a hotel and a processing plant; only the systems inside them do.
The UAE construction project pipeline comparison of Abu Dhabi vs. Dubai is presented in the graph below;
Who Should Learn Revit MEP?
Revit MEP course in Abu Dhabi suits anyone moving toward BIM-based building services work, including:
-
Mechanical, electrical, and civil engineering students preparing for industry
-
Fresh graduates entering AEC or MEP design roles
-
CAD professionals transitioning from 2D drafting into BIM workflows
-
Practising MEP engineers whose firms are shifting toward BIM-mandated projects
-
BIM coordinators and modellers looking to add MEP discipline skills
It's a poor fit as a standalone shortcut for someone with no interest in mechanical, electrical, or plumbing systems at all.
The software organises engineering knowledge; it doesn't substitute for it.
Expert Insight
"The Construction, Technology, and Energy sectors are expected to lead hiring demand in 2026," says Nikhil Nanda, Director at Innovations Group, on the outlook for UAE recruitment.
Is Revit MEP a Good Career Choice in Abu Dhabi?
The strong reasons why Revit MEP is a good career choice in Abu Dhabi are:
-
Strong demand for BIM-enabled MEP skills in Abu Dhabi’s construction sector.
-
Multiple career paths across MEP modelling, BIM coordination and engineering.
-
Better project coordination through 3D modelling and clash detection.
-
Opportunities to work on complex building projects using digital workflows.
-
Clear career progression from Revit MEP Modeller to BIM Coordinator or BIM Manager.
-
Valuable skill combination when Revit MEP is paired with Navisworks, AutoCAD MEP, and BIM coordination.
Key Takeaways
-
Revit MEP is the mechanical, electrical, and plumbing discipline within Autodesk Revit's BIM software.
-
It supports coordinated mechanical, electrical, and plumbing design inside one connected 3D model.
-
Core benefits include clash detection, automated documentation, and real-time coordination with other disciplines.
-
Beginners should build MEP engineering fundamentals alongside software skills, not instead of them.
-
Practical, project-based learning is what turns Revit MEP familiarity into a usable, job-ready skill.
FAQ's
1. What is Revit MEP used for?
Revit MEP is used to design, model, coordinate, and document mechanical, electrical, and plumbing systems within a connected BIM model.
2. What are the three disciplines in Revit MEP?
Revit MEP covers mechanical (HVAC), electrical, and plumbing systems, allowing them to be modelled and coordinated within a shared project environment.
3. Is Revit MEP difficult for beginners?
Revit MEP has a learning curve, especially for beginners new to BIM. Learning MEP fundamentals alongside practical Revit projects can make the transition easier.
4. What is the salary of a Revit MEP professional in Abu Dhabi?
Published salary ranges vary by role and experience. The article lists Revit MEP-related salaries from around AED 4,000 to AED 35,000 per month.
5. What jobs can I get after learning Revit MEP in Abu Dhabi?
Career options include Revit MEP Modeller, BIM Engineer, Mechanical BIM Engineer, MEP BIM Coordinator, Senior BIM Engineer, MEP Coordinator, and BIM/MEP Manager.
6. Is Revit MEP a good career choice in Abu Dhabi?
Revit MEP can support careers in BIM modelling, MEP engineering, coordination and digital construction, with opportunities across construction, engineering consultancy and other industries.
 +971 2 6713828